
AVD engineering specialists evaluate passenger demands and elevator traffic in structures of all sizes, from mid-rise residential assets to super-tall mixed-use complex systems.
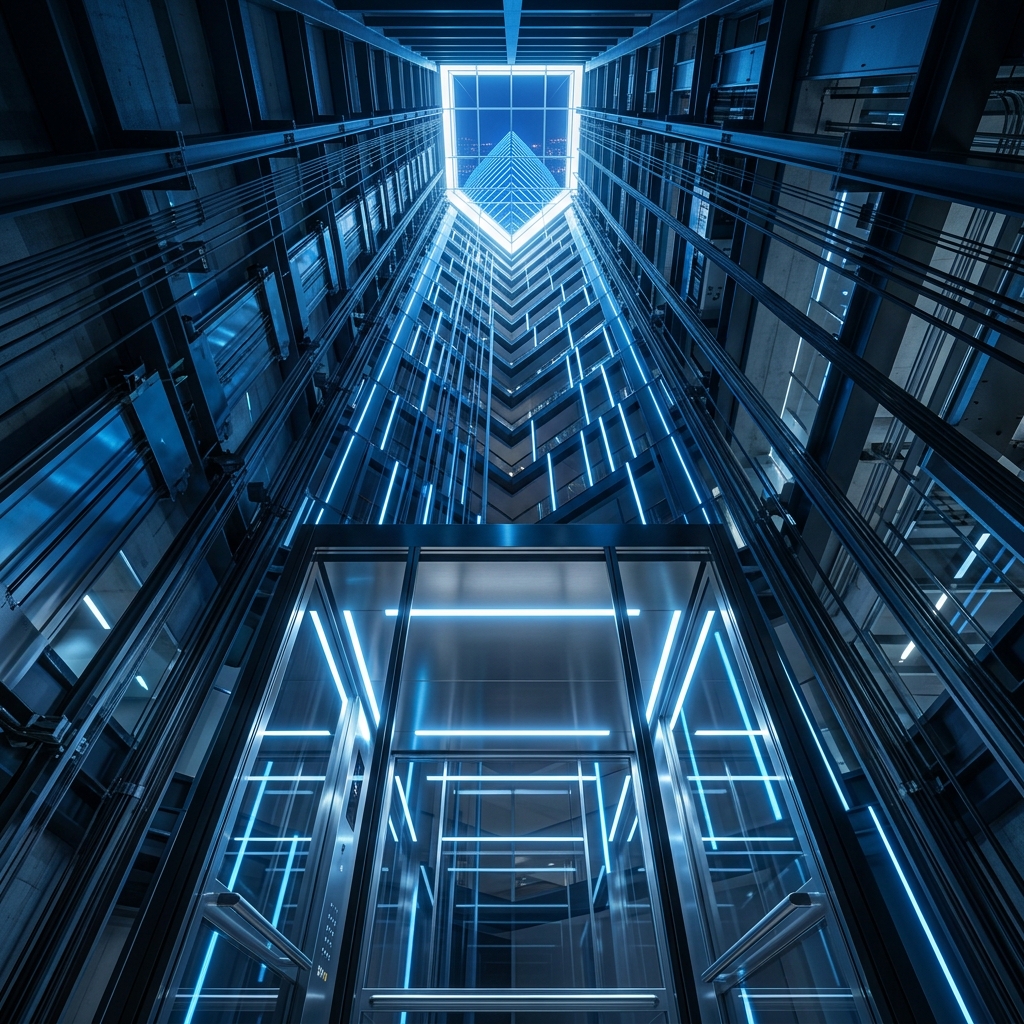
An optimized Vertical Transportation plan is essential for building success. Elevators consume major structural space, direct building footfall capacity, and impact total lettable area. AVD delivers full lifecycle design consulting:
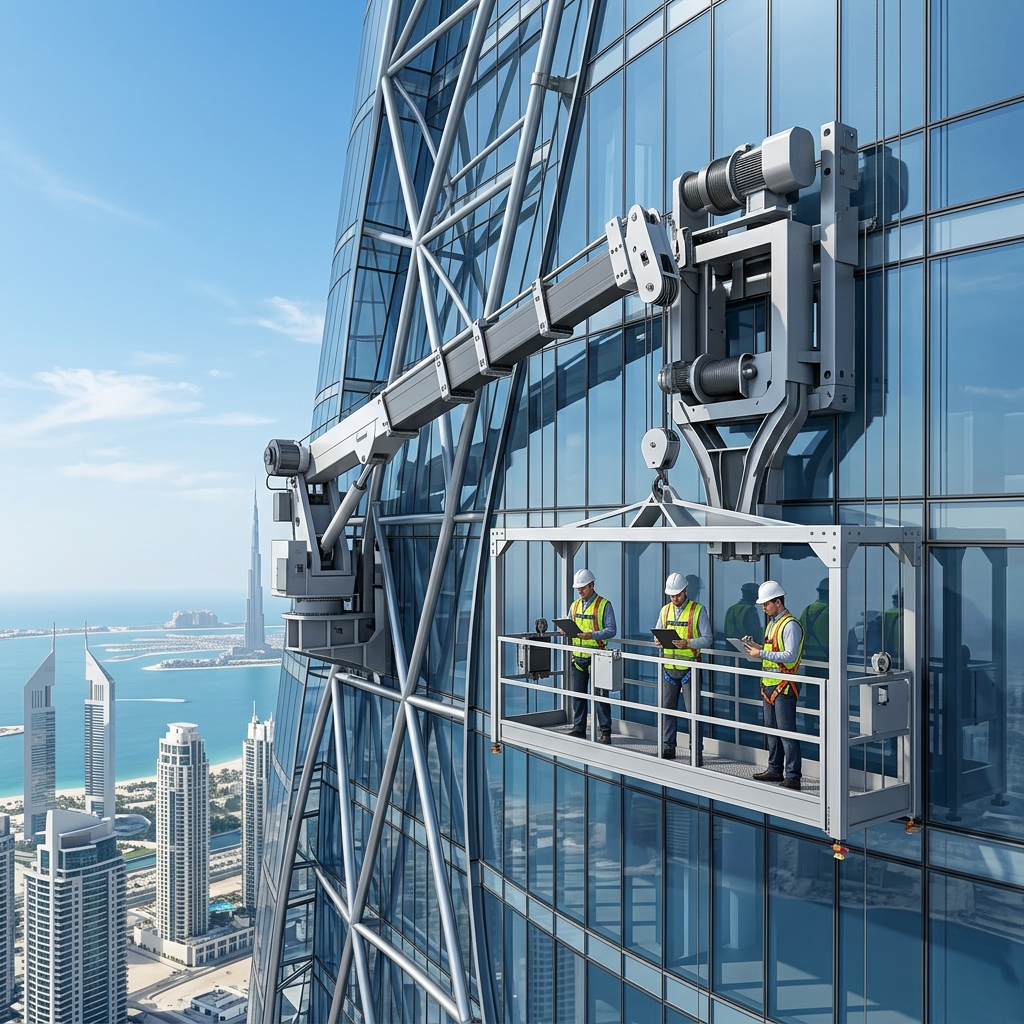
AVD provides fully independent quality assurance supervision and audit checks during elevator installation, ensuring equipment complies with drawings and regional safety parameters:
Different building functions demand entirely different engineering parameters. We optimize layouts for each sector.
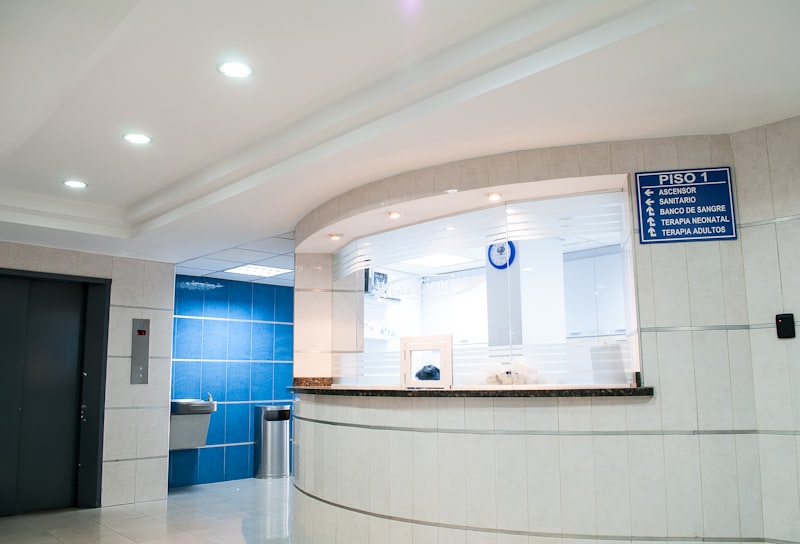
Healthcare facilities require high reliability, precise elevator landing leveling (to prevent bed/stretcher jarring), robust stretcher capacity, and absolute emergency battery overrides.
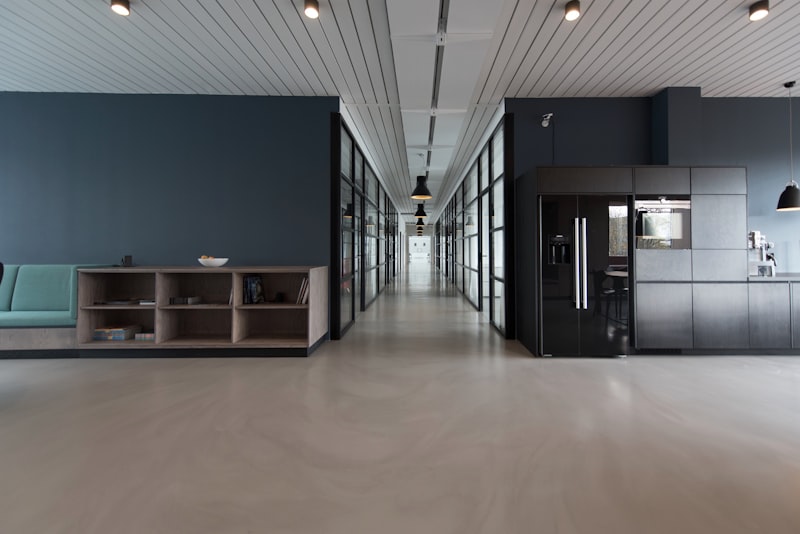
Focuses on handling the high passenger traffic of morning, lunch, and evening peaks. We integrate smart destination dispatch systems to control wait times and maximize cab load.
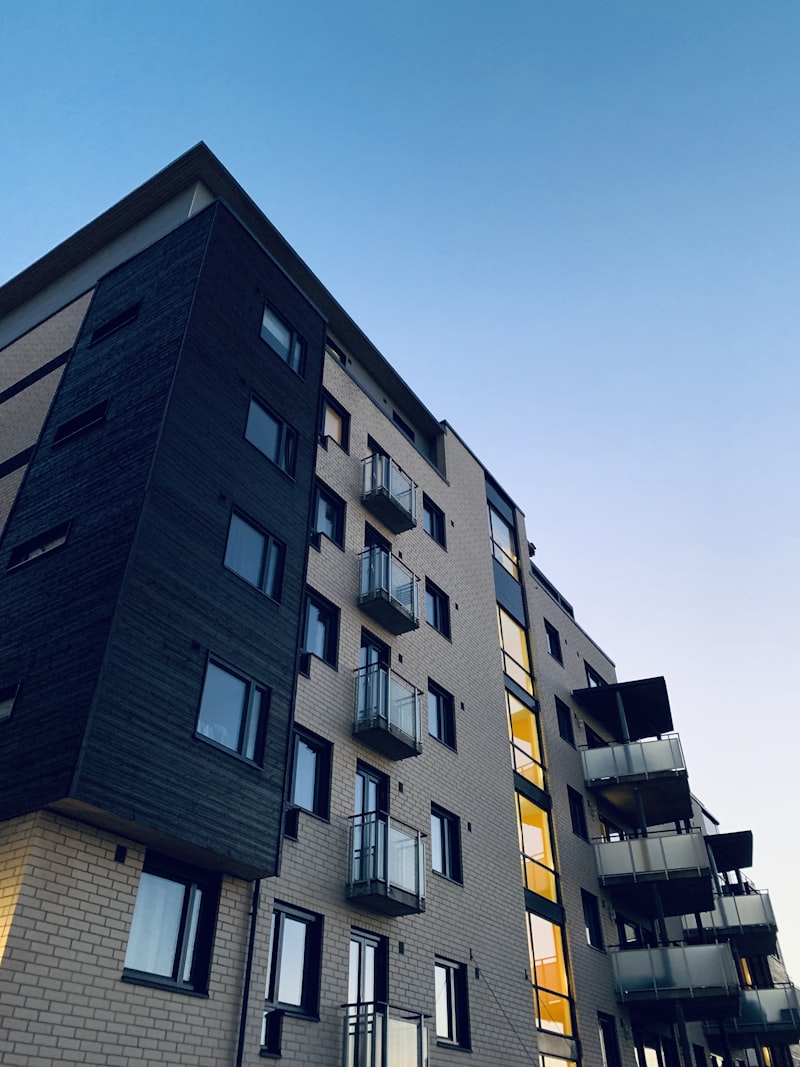
Calculates system capacity using bedroom counts and occupancy assumptions per room. Focuses on furniture transit sizes, service lift accessibility, and noise insulation for top floors.
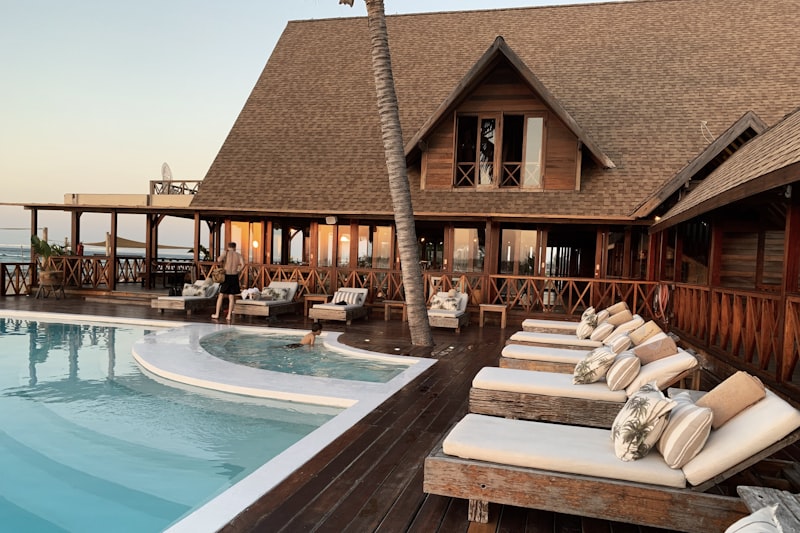
Balances short wait times for guests, aesthetic cabin integrations, and separate service corridors for housekeeping and luggage flow without affecting guest traffic.